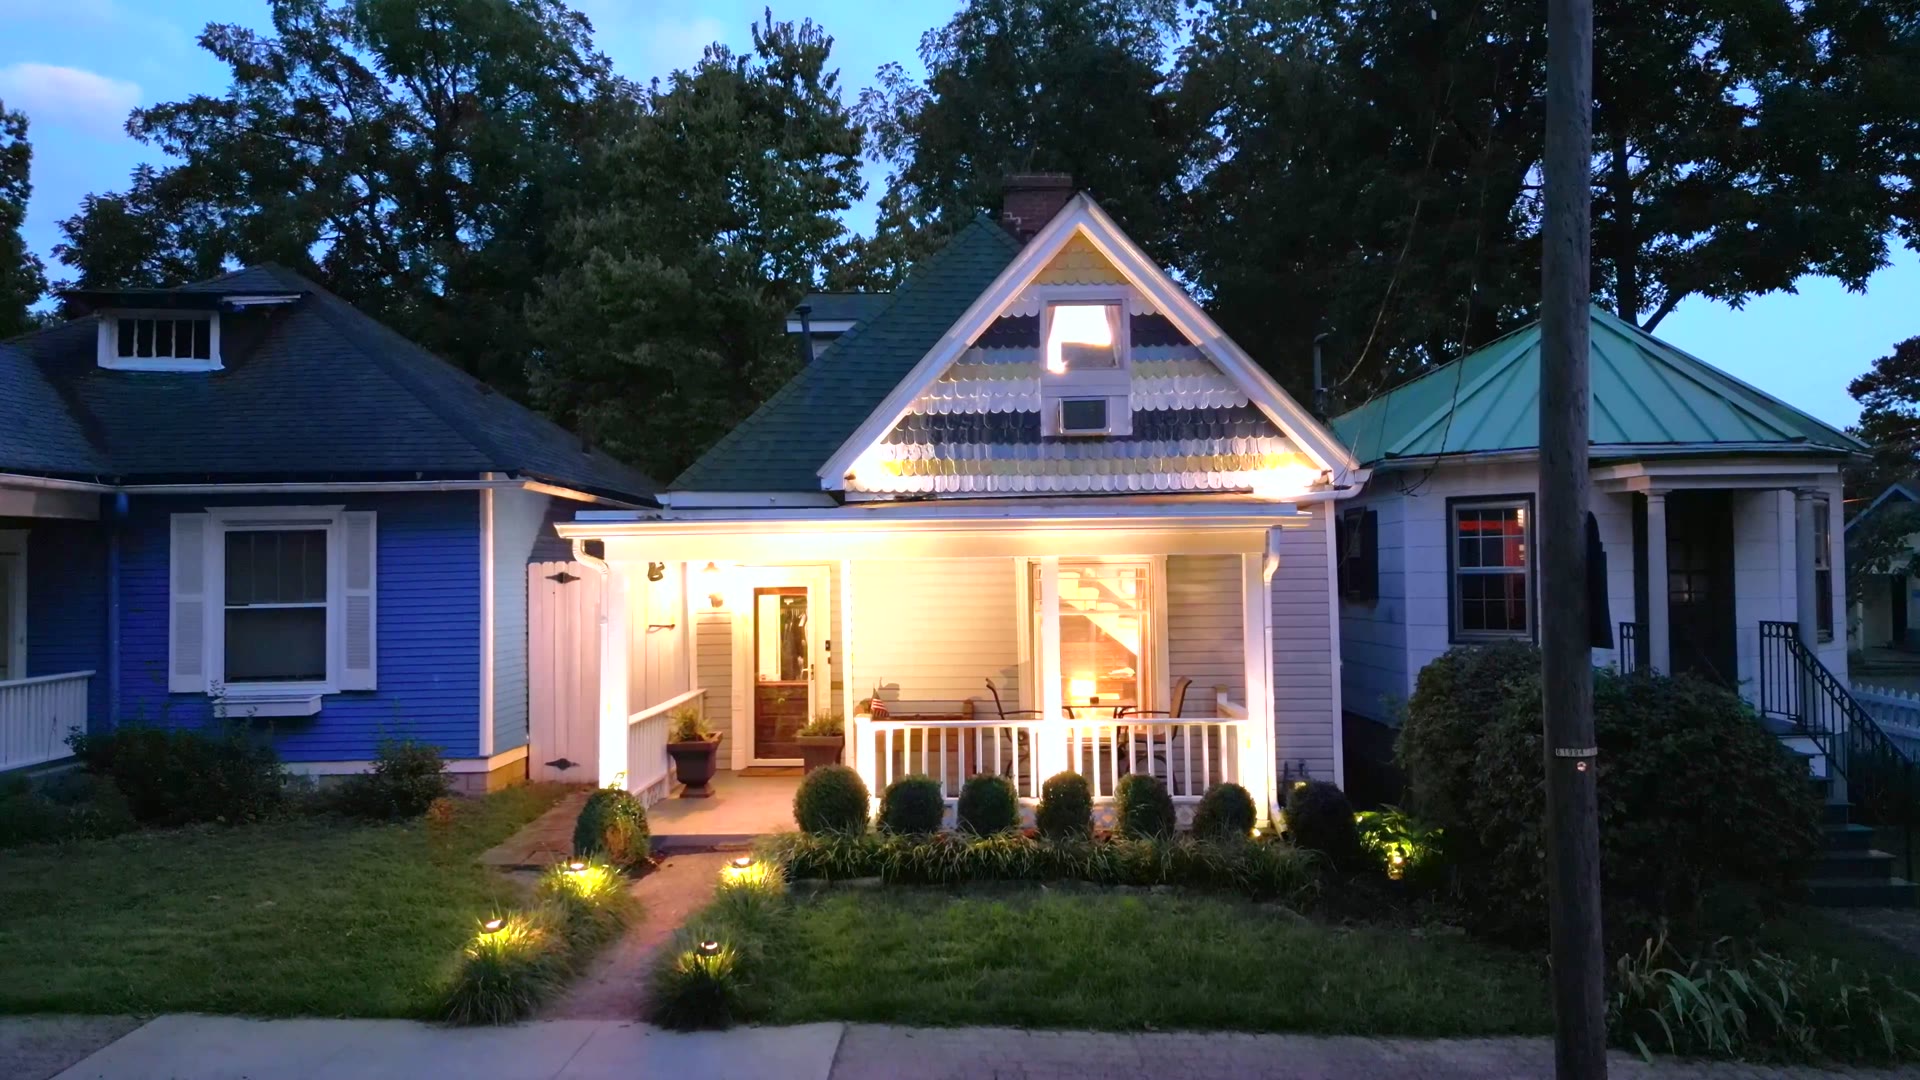
Woodland Park · Lexington, Kentucky · est. 1900
A porch-light cottage one block off campus.
Stay a weekend, settle in for a season, or bring a crew. 380 Oldham is a renovated 1900 home on a walkable street between the University of Kentucky and downtown.
The house
Built in 1900, finished for the way people live now.
Two floors, two full baths, three beds, a kitchen you actually cook in, and a porch that earns its keep. Renovated top to bottom: roof, HVAC, windows, kitchen, baths, a rebuilt balcony, and new plumbing and electrical where it counted.
Built
1900
Appears on the 1907 Sanborn map
Stories
2
Second floor finished after a 1990s fire
Living area
1,365 sf
ANSI Z765, 2024 appraisal
Bedrooms
2 + nook
3 beds across two floors
Baths
2 full
One per floor
Lot
25' × 122'
3,050 sf, rectangular
Zoning
R-1E
Single-family residential
Flood zone
X
Outside the special flood hazard area
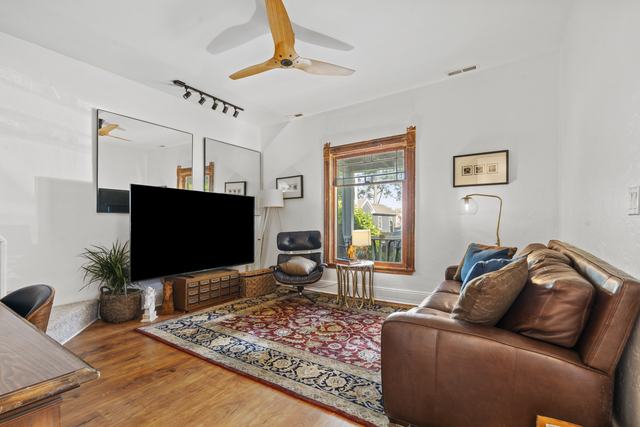
Living room
Leather and oak under a ceiling fan, with the open-tread stair climbing a Hale Navy wall.
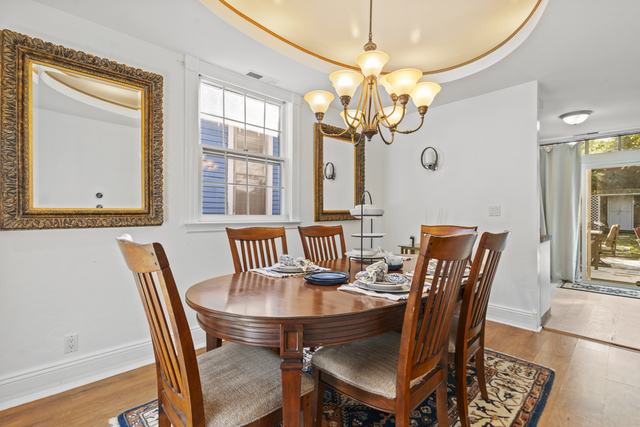
Dining room
An oval tray ceiling and chandelier over a table for six.
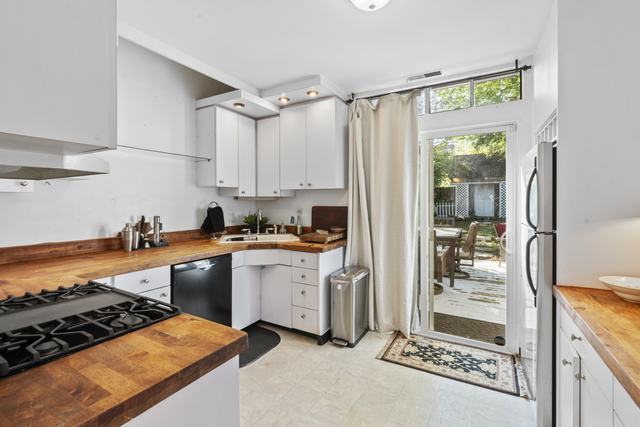
Kitchen
White cabinets, butcher-block counters, gas range, and a door straight out to the deck.
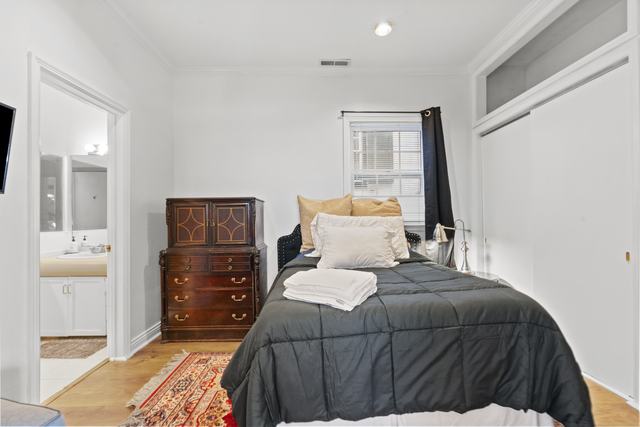
First-floor bedroom
Queen bed, dresser and TV, steps from the first-floor bath.
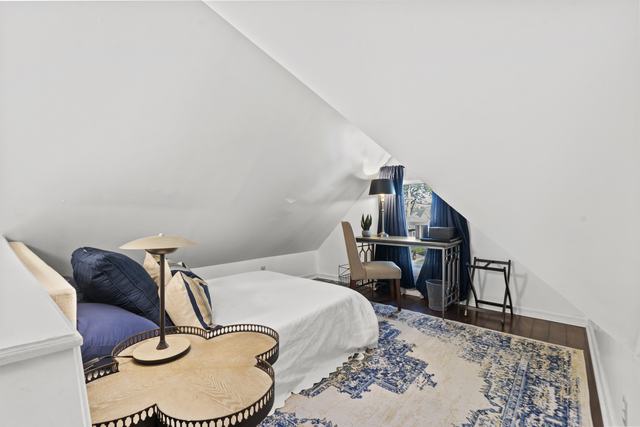
Upstairs
The whole second floor is yours: vaulted primary bedroom, desk at the window, nook bed, bath and a balcony.
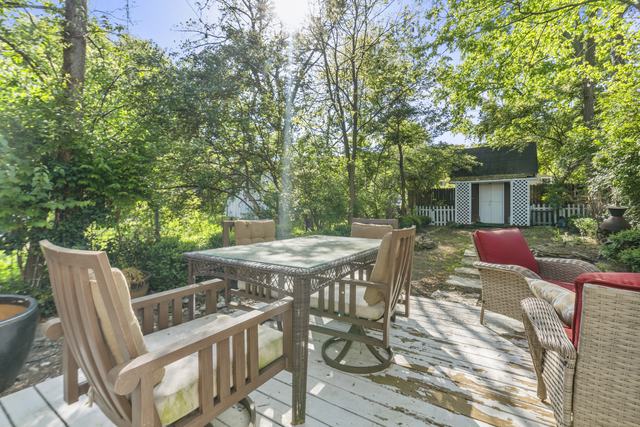
Deck and yard
Dinner outside under the lattice, then a fenced yard that runs back to the shed.
Stay
A night, a month, or a season.
The same house, two ways to book it. Whole-house short stays for weekends and events, and furnished mid-term stays for the people Lexington brings in for weeks at a time.
Nights to a couple of weeks
Short stays
Game weekends, graduation, Keeneland, Rupp Arena shows, family visits to UK HealthCare. The whole house, walkable to everything, with a porch to come home to.
- —Whole-house, sleeps 6
- —Self check-in by keypad
- —Walk to campus, Chevy Chase and Woodland Park
30 nights to a year, fully furnished
Mid-term stays
Travel nurses at UK Chandler, visiting faculty, relocations, insurance housing and project teams. Move in with a suitcase: furniture, linens, kitchen, utilities and internet are handled.
- —Utilities and internet included
- —Two desks, two floors of quiet
- —Monthly rates, flexible terms
Neighborhood
Woodland Park, on foot.
Oldham Avenue sits inside the Aylesford Place – Woodland Park neighborhood, a streetcar-era grid of early-1900s cottages one block off the University of Kentucky and a short walk from downtown. The 300 block is residential and owner-occupied in character, with the student rentals across Euclid Avenue instead of next door.
93
Walk Score · Walker's Paradise
Walk Score for this block of Oldham Avenue; daily errands do not require a car.
Woodland Park
Pool and aquatic center, tennis, skate park, playground, the Woodland Art Fair each August
Half a block
Chevy Chase shops and restaurants
Euclid at High: coffee, dinner, a drink, a bookstore, all on foot
0.5 mi
Kroger on Euclid
Full grocery, pharmacy and fuel
0.6 mi
University of Kentucky
Across Euclid Avenue; UK Chandler Hospital about 1 mile
1 block to campus
Kroger Field
Football Saturdays start on the porch
≈ 1.2 mi
Downtown and Rupp Arena
Main Street restaurants, the Kentucky Theatre, Central Bank Center
≈ 1.5 mi
Film, TV and photo
A documented location, ready to scout.
Measured floor plans, systems, access, parking, sound and light notes, the permit picture, and Kentucky's 30–35% refundable production credit — on one page, with a printable tech pack.
- —Early-1900s Southern cottage, exterior
- —Contemporary renovated interior
- —College-town or young-professional home
- —Porch, picket fence and tree-lined street
- —Small-town Main Street adjacent (downtown 1.5 mi)

On screen
- Used in Killer Relationship with Faith Jenkins, Season 3 (2024)